<-- style PDP --> 71 Aspen Drive, Quinte West - Att/Row/Twnhouse for sale for $474,999
  • sold

71 Aspen Drive

Quinte West, Ontario, K8V 0E2 - Murray Ward

$474,999$000000

  • Neighbourhood

    Murray Ward

  • Major Intersection

    Second Dug Hill and Birchmount

  • Listed Since: 201 day(s)

  • Last update: 157 day(s) ago

Overview

  • Property Type

    Att/Row/Twnhouse, Bungalow

  • Bedrooms

    2

  • Bathrooms

    3

  • Basement

    Finished

  • Kitchen

    1

  • Total Parking

    3 (1 Attached Garage)

  • Lot Size

    24.02x309.75 (Feet)

  • Taxes

    $3,486.00 (2025)

  • Type

    Freehold

Property Description

Property description for 71 Aspen Drive, Quinte West

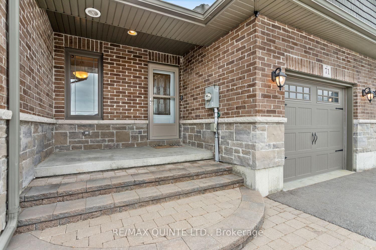
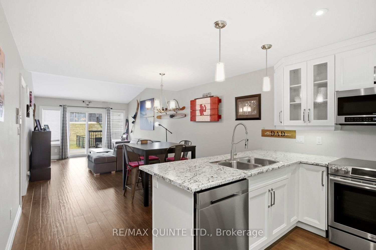
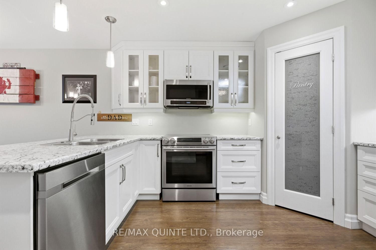
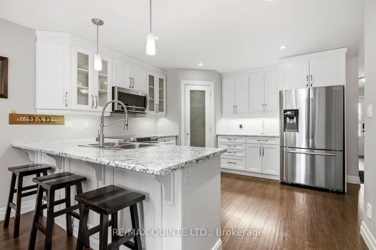
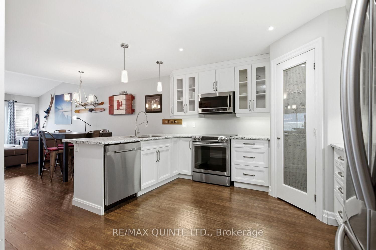
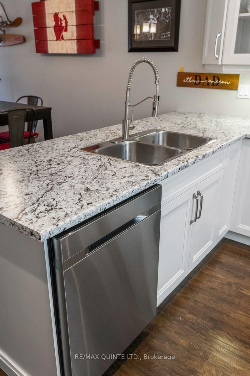
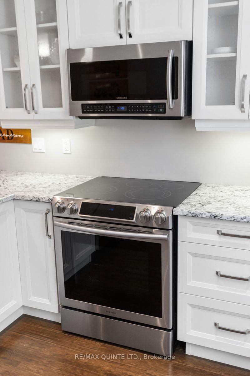
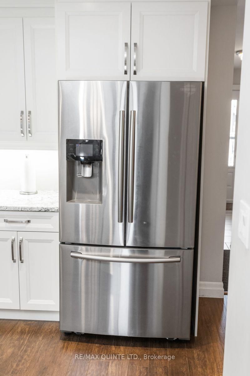
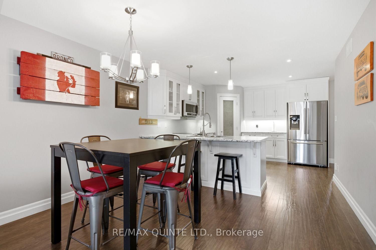
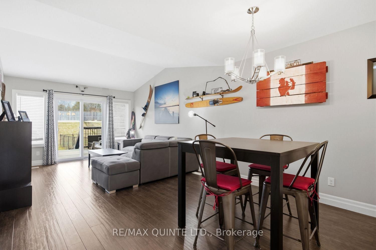
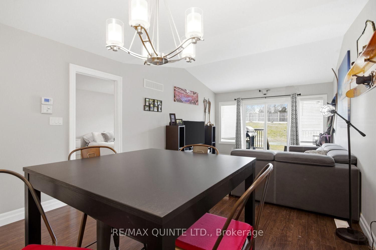
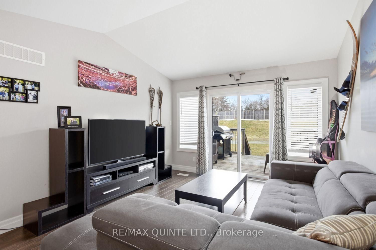
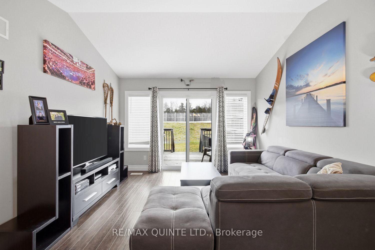
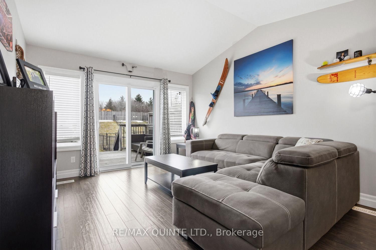

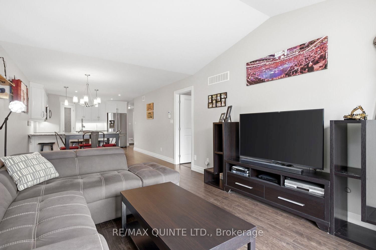
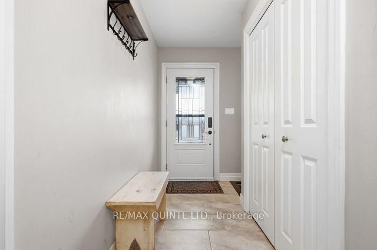
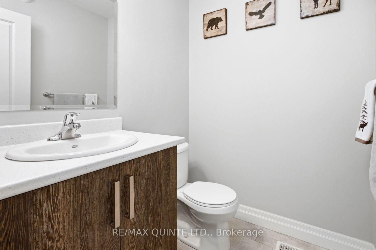
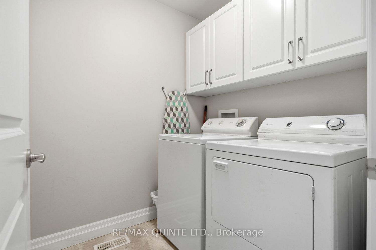
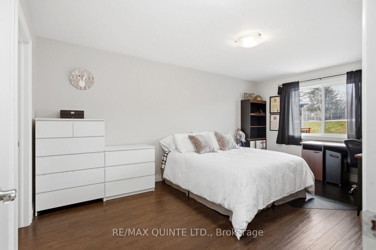
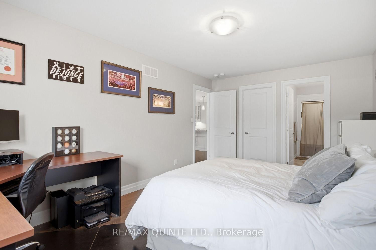
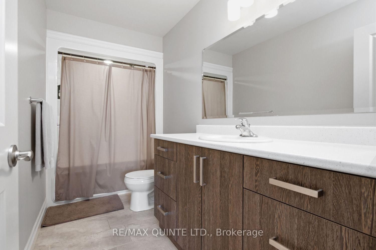
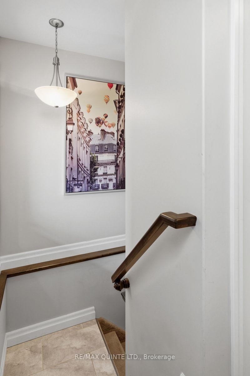
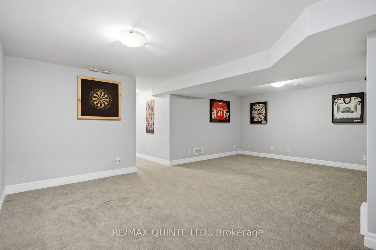
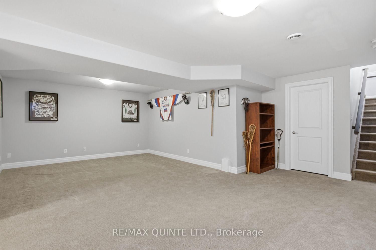
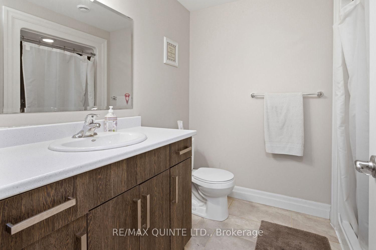
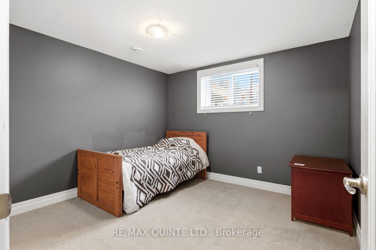
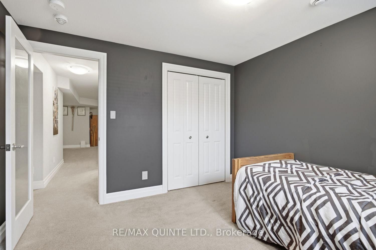
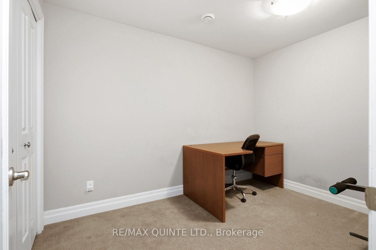
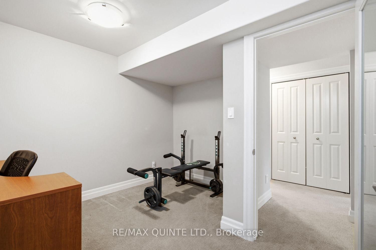
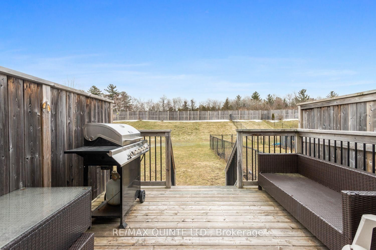

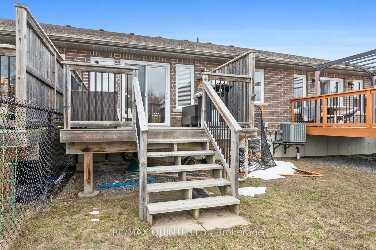
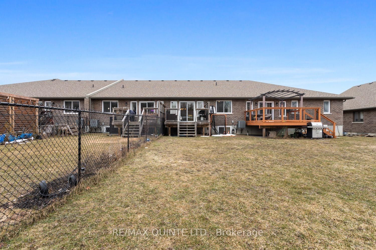
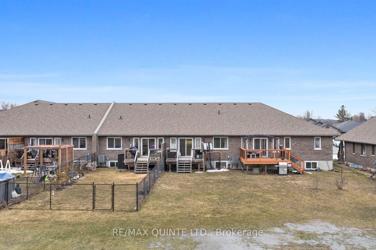
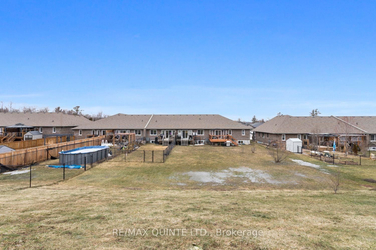
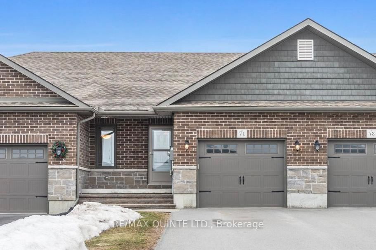
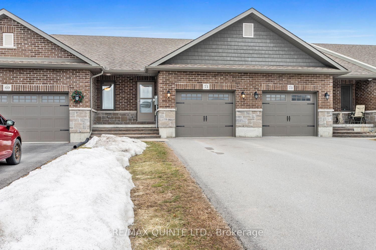
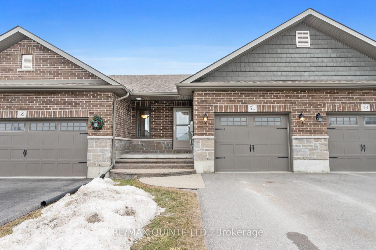
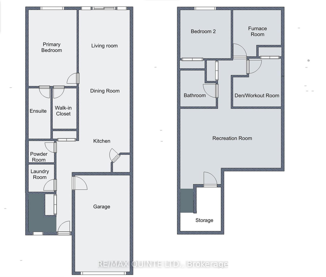
Pride of ownership radiates throughout this immaculate 2015-built bungalow townhouse, offering a lifestyle of comfort, function, and style in a quiet neighbourhood just minutes from Highway 401. With 2 bedrooms (1+1), 3 bathrooms (2+1), and thoughtfully designed spaces throughout, this move-in ready gem checks every box for first-time buyers, downsizers, and savvy investors alike.The bright and airy open-concept main floor is anchored by soaring cathedral ceilings and flooded with natural light through large windows. The well-appointed kitchen features pot lighting, a peninsula with seating, a double sink, and a gorgeous pantry behind an etched glass door, equal parts practical and beautiful. The primary bedroom is a true retreat, complete with large walk-in closet and a spa-like four-piece ensuite. A powder room on the main floor adds everyday convenience, and main-floor laundry means no trips up and down the stairs on wash day.The fully finished lower level expands your living space considerably, offering a generous recreation room perfect for movie nights, a second bedroom, a dedicated den or workout room, a 3-piece bath, and abundant storage throughout. The insulated garage is a bonus for hobbyists, weekend warriors, or anyone who simply appreciates a functional workspace year-round. Step outside to a spacious backyard with no rear neighbours; your own private slice of peace. Extras include engineered hardwood on the main floor, carpeted stairs and basement, central vac rough-in, and all appliances and window coverings included.Walking distance to a playground and close to shopping, transit, and all amenities. Simply unpack and enjoy!

Listed by RE/MAX QUINTE LTD.

  • MLS #

    X12886746

  • Sq. Ft

    700-1100

  • Sq. Ft. Source

    MLS

  • Lot Irregularities

    Y

  • Year Built

    6-15

  • Pool

    None

  • Drive

    n/a

  • Garage

    Attached, 1 spaces

  • Total Parking

    3

  • Family Room

    Y

  • Den

    Y

  • Exterior

    Brick

  • Fireplace

    N

  • Roof

    Asphalt Shingle

  • Foundation

    Concrete

  • Elevator

    n/a

  • Water View

    n/a

  • Laundry Level

    n/a

  • Heat

    Forced Air

  • A/C

    Central Air

  • Water

    Municipal

  • Water Supply

    n/a

  • Sewers

    Sewers

  • Central Vac

    N

  • Foyer

    3.96 x 1.016 ft Main level

  • Kitchen

    3.58 x 4.24 ft Main level

  • Dining

    3.58 x 2.95 ft Main level

  • Living

    3.58 x 4.24 ft Main level

  • Laundry

    1.75 x 1.91 ft Main level

  • Primary

    3.28 x 5.23 ft Main level

    4 Pc Ensuite, W/I Closet

  • 2nd Br

    3.277 x 3.454 ft Bsmt level

  • Den

    3.277 x 10.7 ft Bsmt level

  • Rec

    4.064 x 6.782 ft Bsmt level

  • MLS #

    X12886746

  • Sq. Ft

    700-1100

  • Sq. Ft. Source

    MLS

  • Lot Irregularities

    Y

  • Year Built

    6-15

  • Pool

    None

  • Drive

    n/a

  • Garage

    Attached, 1 spaces

  • Total Parking

    3

  • Family Room

    Y

  • Den

    Y

  • Exterior

    Brick

  • Fireplace

    N

  • Roof

    Asphalt Shingle

  • Foundation

    Concrete

  • Elevator

    n/a

  • Water View

    n/a

  • Laundry Level

    n/a

  • Heat

    Forced Air

  • A/C

    Central Air

  • Water

    Municipal

  • Water Supply

    n/a

  • Sewers

    Sewers

  • Central Vac

    N

  • Foyer

    3.96 x 1.016 ft Main level

  • Kitchen

    3.58 x 4.24 ft Main level

  • Dining

    3.58 x 2.95 ft Main level

  • Living

    3.58 x 4.24 ft Main level

  • Laundry

    1.75 x 1.91 ft Main level

  • Primary

    3.28 x 5.23 ft Main level

    4 Pc Ensuite, W/I Closet

  • 2nd Br

    3.277 x 3.454 ft Bsmt level

  • Den

    3.277 x 10.7 ft Bsmt level

  • Rec

    4.064 x 6.782 ft Bsmt level

Thinking of Selling?

Find Out Your Home’s Value in Today’s Market!

No Email or Signup is required to view your home estimate.

estimate your home value

Contact Manoj Kukreja

Sales Representative,
Century 21 People’s Choice Realty Inc.,
Brokerage
(647) 576 - 2100

Manoj profile avatar

Property History

Property history for 71 Aspen Drive, Quinte West

This property has been sold 1 time before. Create your free account to explore sold prices, detailed property history, and more insider data.

Sign In / Register

Estimated price

Date
Price
Change
2026-03-16
$476,173
---

Mortgage Calculator

This data is for informational purposes only.

Mortgage Payment per month

Principal Amount

Interest

Total Payable

Amortization

Amortization

Closing Cost Calculator

This data is for informational purposes only.

Closing Cost Total for this property

Total Cash flow for purchasing this property

Down Payment(%)*
Additional information

Provincial Land Transfer Tax

Ontario Land Transfer Tax Rebate

Toronto Land Transfer Tax

Toronto Land Transfer Tax Rebate

PST on CMHC Insurance Premium

Lawyer Fees

$2,825

Government Registration Fee's

$164

Title Insurance

Closing Cost Total

Total Cash flow for purchasing this property

Provincial Land Transfer Tax

Ontario Land Transfer Tax Rebate

Toronto Land Transfer Tax

Toronto Land Transfer Tax Rebate

PST on CMHC Insurance Premium

Lawyer Fees

$2,825

Government Registarion Fee's

$164

Title Insurance

Down Payment(%)*

* A down payment of less than 20% is permitted only for first-time home buyers purchasing their principal residence. The minimum down payment required is 5% for the portion of the purchase price up to $500,000, and 10% for the portion between $500,000 and $1,500,000. For properties priced over $1,500,000, a minimum down payment of 20% is required.

Thinking of Selling?

Find Out Your Home’s Value in Today’s Market!

No Email or Signup is required to view your home estimate.

estimate your home value

Contact Manoj Kukreja

Sales Representative, Century 21 People’s Choice Realty Inc., Brokerage
(647) 576 - 2100

Manoj profile avatar

Recent Sold Listings in Murray Ward, Quinte West

Popular Cities